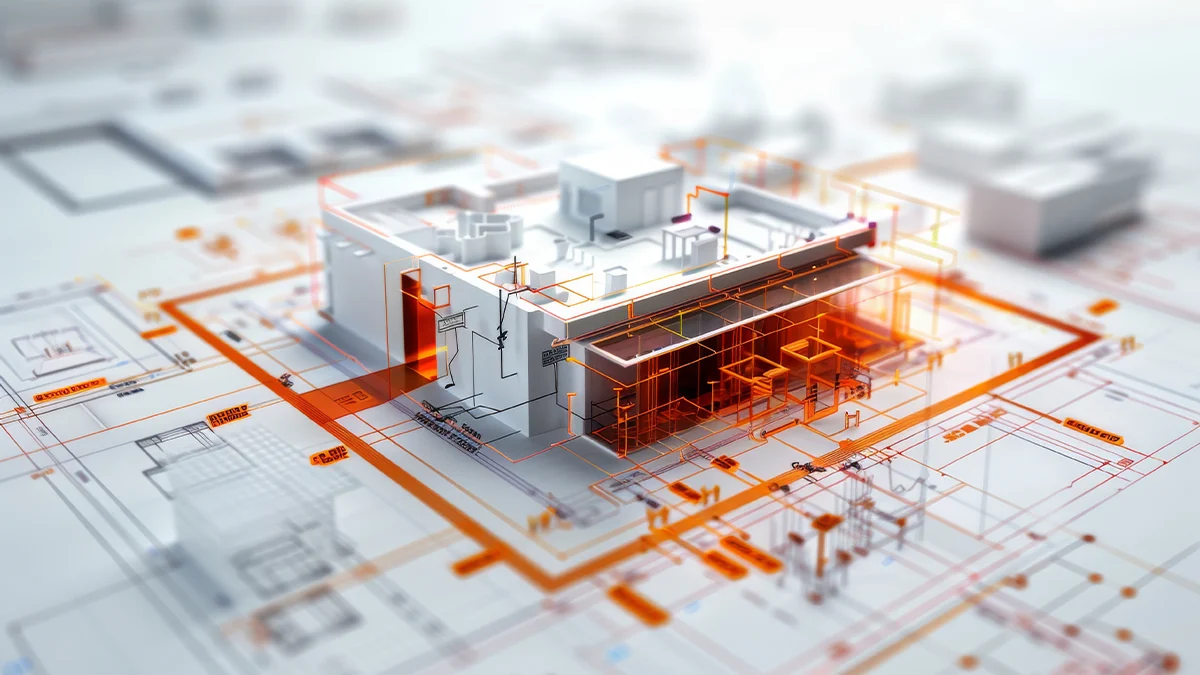
Some parts of a building grab all the attention. Glass facades, polished flooring, attractive lobbies, or carefully designed office spaces usually become the talking points once construction is complete. Yet one of the most important investments is hidden behind walls and ceilings, quietly doing its job every single day.
Electricity powers nearly everything we rely on. Computers, lighting, elevators, heating and cooling systems, security equipment, production machinery, charging stations—even coffee machines. When the electrical infrastructure is planned well, nobody really notices it. And that’s probably the highest compliment an electrical system can receive.
The truth is, successful buildings don’t happen by chance. They come together because dozens of professionals make smart decisions long before the first occupants arrive. Electrical planning sits right in the middle of that process, connecting every system that keeps a building functional, efficient, and safe.
Good Decisions Begin Before Construction Starts
Construction is often viewed as the physical act of putting materials together, but the real work begins much earlier.
Architects sketch layouts. Engineers calculate structural loads. Owners discuss budgets and long-term goals. Contractors review schedules and logistics. During this stage, electrical planning becomes one of the most valuable conversations taking place.
Thinking ahead prevents expensive redesigns later.
Simple questions make a huge difference. How much power will future equipment require? Where should distribution panels be located? Is there enough room for technology upgrades five or ten years from now? Can maintenance teams access critical components easily?
Finding answers before construction starts almost always saves money and reduces delays.
Every Building Has Different Priorities
No two commercial spaces use electricity in exactly the same way.
A restaurant places heavy demands on kitchen equipment. Hospitals rely on uninterrupted backup power. Warehouses need extensive lighting and equipment flexibility. Schools require dependable technology infrastructure for hundreds of students each day.
Trying to copy the electrical layout from one project to another rarely produces the best results.
Instead, experienced professionals evaluate how people will actually use the building once it’s occupied. That practical approach creates spaces that remain functional long after construction is complete.
The Value of Strong commercial electrical planning
Successful commercial electrical planning is about much more than deciding where outlets and light switches should go.
It involves calculating electrical loads, designing distribution systems, preparing for emergency power, supporting communication networks, improving energy efficiency, and allowing room for future expansion.
Businesses evolve over time.
Employees increase. Equipment changes. Technology advances. Departments expand into new areas.
Electrical infrastructure should be flexible enough to grow alongside those changes instead of becoming a limitation.
Planning for tomorrow while building today often proves to be one of the smartest investments a property owner can make.
Why Collaboration Matters More Than Most People Think
Construction projects involve countless moving pieces.
Electricians work alongside plumbers, HVAC specialists, structural engineers, architects, technology consultants, and interior designers. Every trade depends on clear communication to avoid unnecessary conflicts.
For example, lighting fixtures need to coordinate with ceiling systems. Electrical conduits must avoid plumbing lines. Mechanical equipment requires dedicated power supplies. Technology rooms need cooling as well as electrical capacity.
When teams communicate openly from the beginning, small issues are solved before they become expensive construction delays.
It’s a surprisingly simple idea, yet it has an enormous impact on project success.
Smart electrical design Creates Better Buildings
A thoughtful electrical design isn’t only about supplying enough power.
It’s about making the building comfortable, efficient, and easy to use every single day.
Lighting should improve productivity without creating glare. Emergency systems must activate instantly during power failures. Electrical panels should remain accessible for maintenance. Backup systems need to support critical operations whenever they’re required.
Even details like outlet placement influence how comfortable people feel inside a workspace.
Nobody enjoys stretching extension cords across office floors because there weren’t enough outlets installed during construction.
The smallest design choices often become the most noticeable once people begin using the building.
Energy Efficiency Begins Earlier Than Most Owners Realise
Many people assume energy savings start after construction finishes.
In reality, they begin during the design phase.
Choosing efficient lighting, balancing electrical loads, installing occupancy sensors, selecting quality equipment, and planning smarter circuit layouts all reduce operating costs over the life of the building.
While these decisions may increase construction costs slightly, they frequently deliver savings year after year through lower electricity bills and reduced maintenance requirements.
That’s why experienced designers often focus on total lifecycle value instead of only initial installation costs.
Buildings are expected to serve people for decades, not just until the ribbon-cutting ceremony.
Keeping Future Changes in Mind
Technology evolves remarkably fast.
A commercial building completed today may eventually need electric vehicle charging stations, expanded data centres, solar integration, battery storage systems, advanced automation, or equipment that hasn’t even reached the market yet.
Preparing for those possibilities doesn’t necessarily require installing everything immediately.
Instead, builders can leave spare conduit, reserve panel capacity, and create flexible pathways that simplify future upgrades.
That foresight makes renovations faster, less disruptive, and significantly less expensive.
It’s one of those quiet decisions that owners truly appreciate years later.
Why Successful project planning Includes Electrical Strategy
Every construction schedule depends on careful project planning, and electrical work plays an important role throughout the entire process.
Electrical systems connect with nearly every other trade on site. Delays in one area can easily affect several others.
That’s why experienced contractors coordinate installation schedules carefully, ensuring materials arrive on time, inspections happen as planned, and different teams have the access they need without interfering with one another.
Strong planning doesn’t eliminate every challenge, of course. Construction always brings unexpected surprises.
But organised preparation allows teams to respond quickly instead of reacting under pressure.
That flexibility often separates projects that stay on schedule from those that struggle with avoidable delays.
The Quiet Strength Behind Every Great Commercial Space
People remember beautiful architecture, welcoming interiors, and impressive exterior finishes.
What they usually don’t notice is the electrical infrastructure making every one of those experiences possible.
Reliable lighting creates productive workspaces. Stable power keeps businesses operating smoothly. Efficient electrical systems lower long-term costs. Safe installations protect both people and valuable equipment.
Those benefits don’t happen accidentally.
They’re the result of careful planning, experienced professionals, thoughtful collaboration, and countless small decisions made throughout the design and construction process.
When electrical planning receives the attention it deserves from the very beginning, the finished building becomes far more than an attractive structure. It becomes a dependable place where businesses can grow, employees can thrive, and owners can feel confident that the foundation supporting their investment will continue performing well for many years to come.